
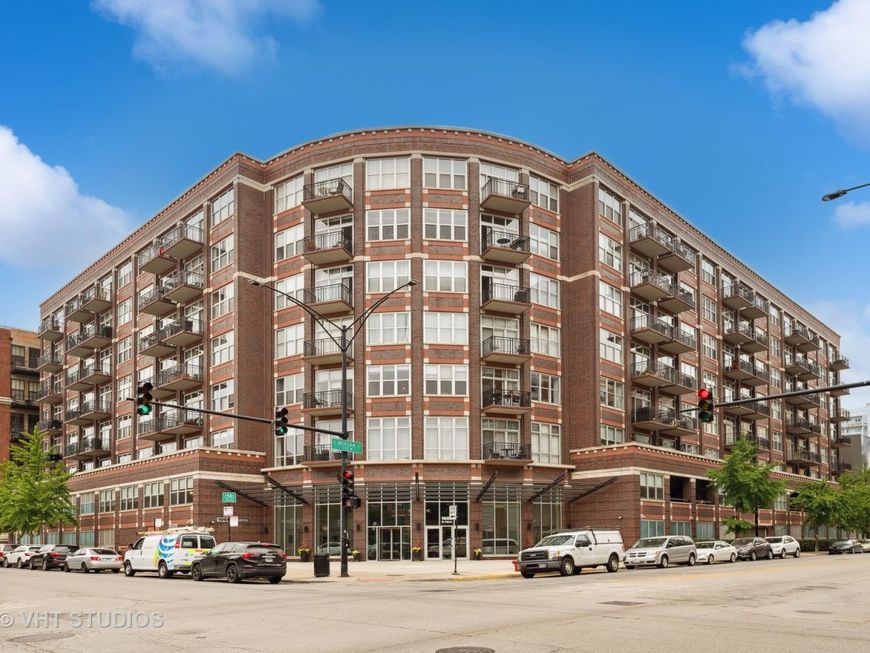


1000 W Adams Street , Unit 403 Chicago, IL 60607
Immaculate split two bedroom and two full bathroom loft floor plan with 10.5' ceilings. Sun-drenched east facing city facing home with private balcony off living room with new screen door for conversational seating at prized 1000 West Adams. This home features real tongue and groove oak hardwood floors, brand new upgraded carpeting, gas fireplace, track lighting throughout, freshly painted throughout in light grey, white baseboards. Open kitchen anchored by island, gas cooking, GE appliances, all wood cabinetry, in unit washer and dryer. Abundant of closet space. Extra assigned storage locker. Located in epicenter of the West Loop, building amenities include 24 hour door staff, gym, dry cleaners and business center with fax, desktops and copier. Cable and Gigabit Internet included in rent. Morgan Cafe across the street. Walk to Mariano's, Whole Foods, Target and Madison Street restaurants. Steps to Randolph Street's Restaurant Row and Mary Bartelme Park. Drycleaners in the building. 2 Common decks, bike room and proximity to dog park. 1 Small dog accepted. Heated garage parking included in the rent.

Baird & Warner The Forward Group 847.219.8466 Email
Property Details
Amenities
Feature Descriptions
Room Information
Schools
Disclaimer: The accuracy of all information regardless of source, including but not limited to square footage and lot size, is deemed reliable but not guaranteed nor warranted and should be personally verified through personal inspection by and/or with the appropriate professionals.
Location
See details and scored characteristics about this location.


Select a format below, new window will open and will prompt you to print.