
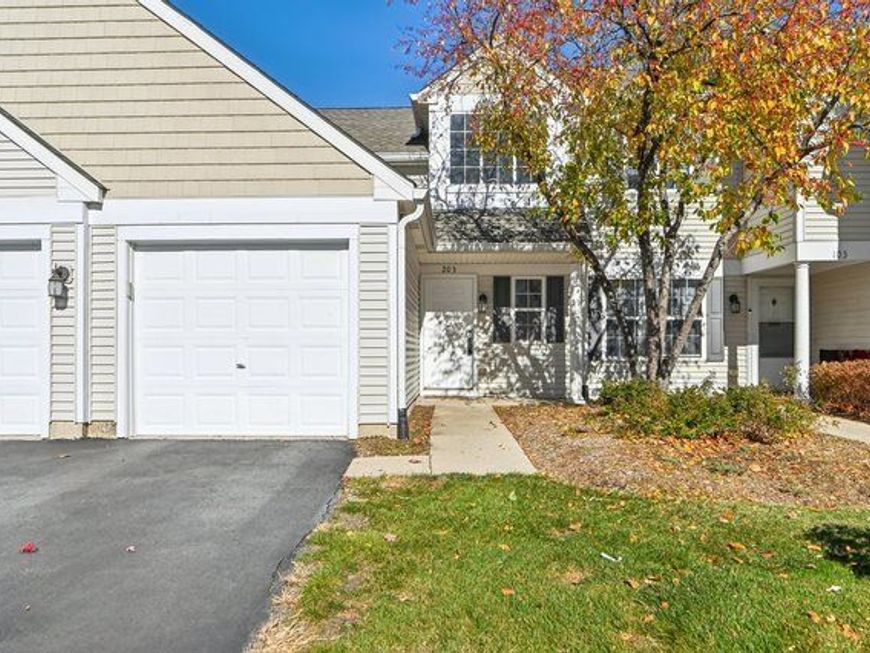
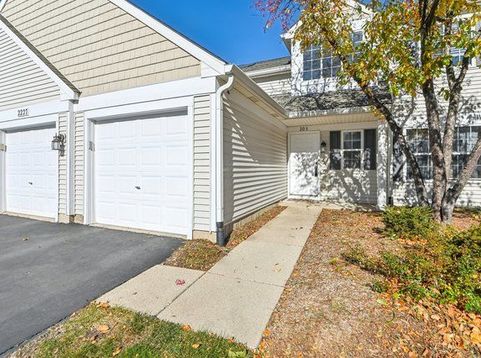
2227 Waterleaf Court , Unit 203 Naperville, IL 60564
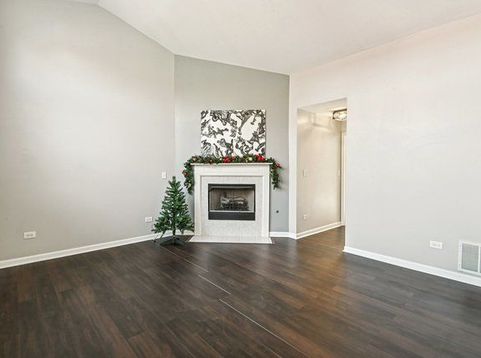
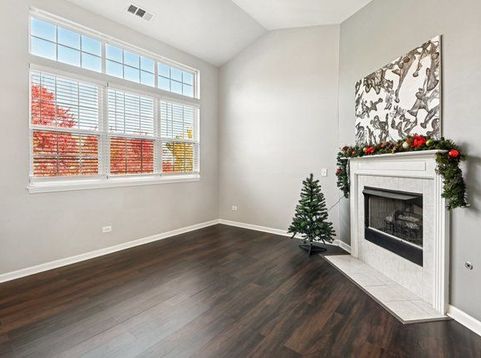
Enjoy easy, modern living in this updated second-floor rental located at 2227 Waterleaf Court in Naperville's desirable Windridge subdivision. Designed for comfort and convenience, this unit offers a smart layout and thoughtful upgrades that make everyday living effortless. The open floor plan seamlessly connects the living room, dining area, and kitchen-ideal for both daily routines and entertaining. Vaulted ceilings and large windows create a bright, airy atmosphere, while the gas fireplace adds warmth and charm. The updated kitchen features quartz countertops, stainless steel appliances, a pantry closet, and modern vinyl flooring (installed in 2020) that flows throughout the main living areas. The spacious primary bedroom includes a walk-in closet and a private en-suite bathroom. A second bedroom is perfect for guests, a home office, or flexible living needs. In-unit laundry with a washer and dryer adds everyday convenience. Step outside to your private balcony off the kitchen and enjoy peaceful treetop views-great for morning coffee or relaxing evenings. Additional highlights include a Tesla EV charger, and a one-car attached garage. The building received a new roof in 2018. This pet-friendly rental is located within highly rated District 204 schools. Set near parks, golf courses, and the scenic trails of Springbrook Prairie Forest Preserve, this home offers easy access to outdoor recreation while remaining close to shopping, dining, and entertainment at Naperville Crossings and downtown Naperville. With Metra access and I-88 nearby, commuting is a breeze. This rental at 2227 Waterleaf Court delivers modern amenities, a prime location, and a comfortable place to call home.

Baird & Warner The Forward Group Agent Cell: 847.219.8466 Email
Property Details
Amenities
Feature Descriptions
Room Information
Schools
Disclaimer: The accuracy of all information regardless of source, including but not limited to square footage and lot size, is deemed reliable but not guaranteed nor warranted and should be personally verified through personal inspection by and/or with the appropriate professionals.
Location
See details and scored characteristics about this location.



Listing Office: Wirtz Real Estate Group Inc.
Listing Office Phone: 708-516-3050

Member Participants (and their affiliated licensees, if applicable) shall indicate on their websites that IDX information is provided exclusively for consumers’ personal non-commercial use, that it may not be used for any purpose other than to identify prospective properties consumers may be interested in purchasing, that the data is deemed reliable but is not guaranteed by MLS GRID, and that the use of the MLS GRID Data may be subject to an end user license agreement prescribed by the Member Participant’s applicable MLS if any and as amended from time to time. MLS GRID may, at its discretion, require use of other disclaimers as necessary to protect Member Participant, and/or their MLS from liability.
Based on information submitted to the MLS GRID. All data is obtained from various sources and may not have been verified by broker or MLS GRID. Supplied Open House Information is subject to change without notice. All information should be independently reviewed and verified for accuracy. Properties may or may not be listed by the office/agent presenting the information.
Select a format below, new window will open and will prompt you to print.