
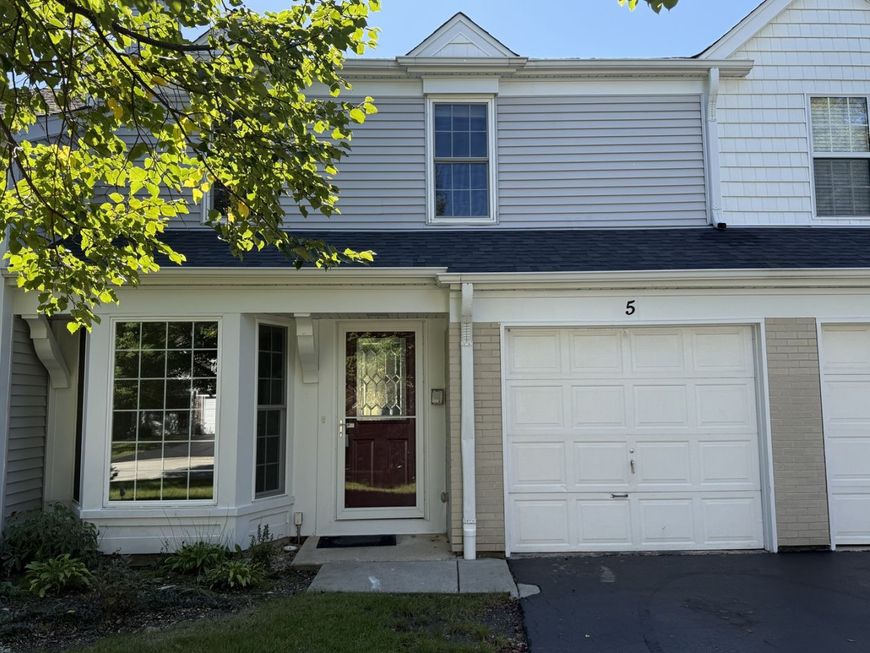
5 Marion Lane Streamwood, IL 60107
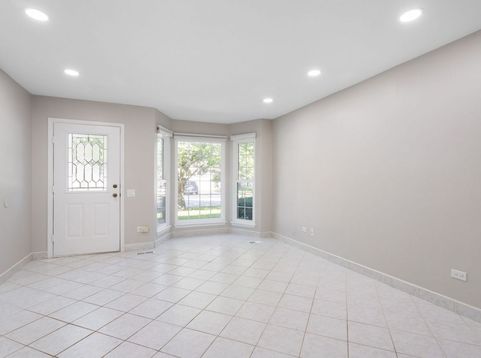
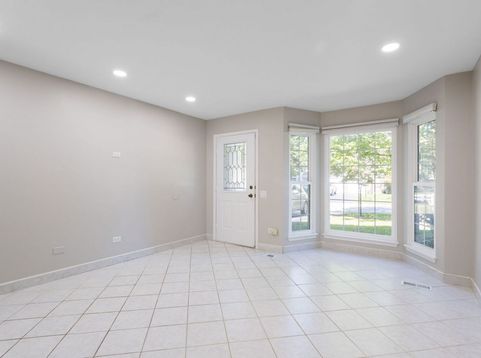
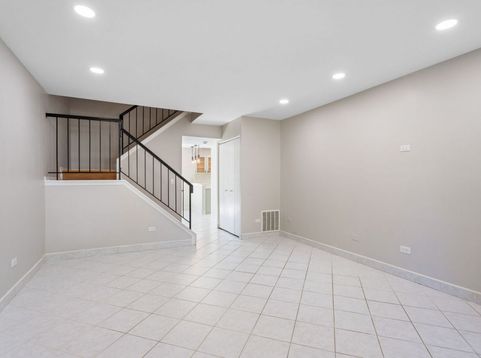
Welcome to 5 Marion Ln, a truly move-in-ready home offering exceptional value, comfort, and thoughtful updates throughout. Freshly painted and featuring refinished kitchen cabinets, this home shines with hardwood flooring on the staircase, second floor hall, and all three bedrooms, complemented by neutral ceramic tile on the main level. The primary suite impresses with a double bowl vanity, skylight, and vaulted ceilings, creating a bright, open retreat. The primary bedroom also features a volume ceiling for added spaciousness. The hall bath was updated in 2014, and both the kitchen and dining room include recessed lighting for a modern touch. The attached one car garage offers convenience and efficiency. Other updates include New patio door (2016). High efficiency Ply Gem double hung windows (2017) with HighR, LowE coating, Argon gas fill, and Sound Package glass. Washer & dryer (2024) Furnace (2013) and water heater (2022) Appliances: stove (2009), refrigerator (2013), microwave (2020), dishwasher (2019) Quality window treatments remain with the home. The age of the A/C unit is unknown. With extensive mechanical, cosmetic, and efficiency upgrades already completed, this home delivers exactly what you are looking for and true peace of mind. Move in ready and waiting for you.

Baird & Warner The Forward Group Agent Cell: 847.219.8466 Email
Property Details
Amenities
Feature Descriptions
Room Information
Schools
Disclaimer: The accuracy of all information regardless of source, including but not limited to square footage and lot size, is deemed reliable but not guaranteed nor warranted and should be personally verified through personal inspection by and/or with the appropriate professionals.
Location
See details and scored characteristics about this location.



Listing Office: Coldwell Banker Realty
Listing Office Phone: 630-377-1771

Member Participants (and their affiliated licensees, if applicable) shall indicate on their websites that IDX information is provided exclusively for consumers’ personal non-commercial use, that it may not be used for any purpose other than to identify prospective properties consumers may be interested in purchasing, that the data is deemed reliable but is not guaranteed by MLS GRID, and that the use of the MLS GRID Data may be subject to an end user license agreement prescribed by the Member Participant’s applicable MLS if any and as amended from time to time. MLS GRID may, at its discretion, require use of other disclaimers as necessary to protect Member Participant, and/or their MLS from liability.
Based on information submitted to the MLS GRID. All data is obtained from various sources and may not have been verified by broker or MLS GRID. Supplied Open House Information is subject to change without notice. All information should be independently reviewed and verified for accuracy. Properties may or may not be listed by the office/agent presenting the information.
Select a format below, new window will open and will prompt you to print.